7 to 7,5 hrs
Barcelona
Barcelona & Montserrat Day Trip with Sagrada Familia Guided Tour
✓ Free cancellation Kids friendly
4.5(4 reviews)
From €134/ person
Book Now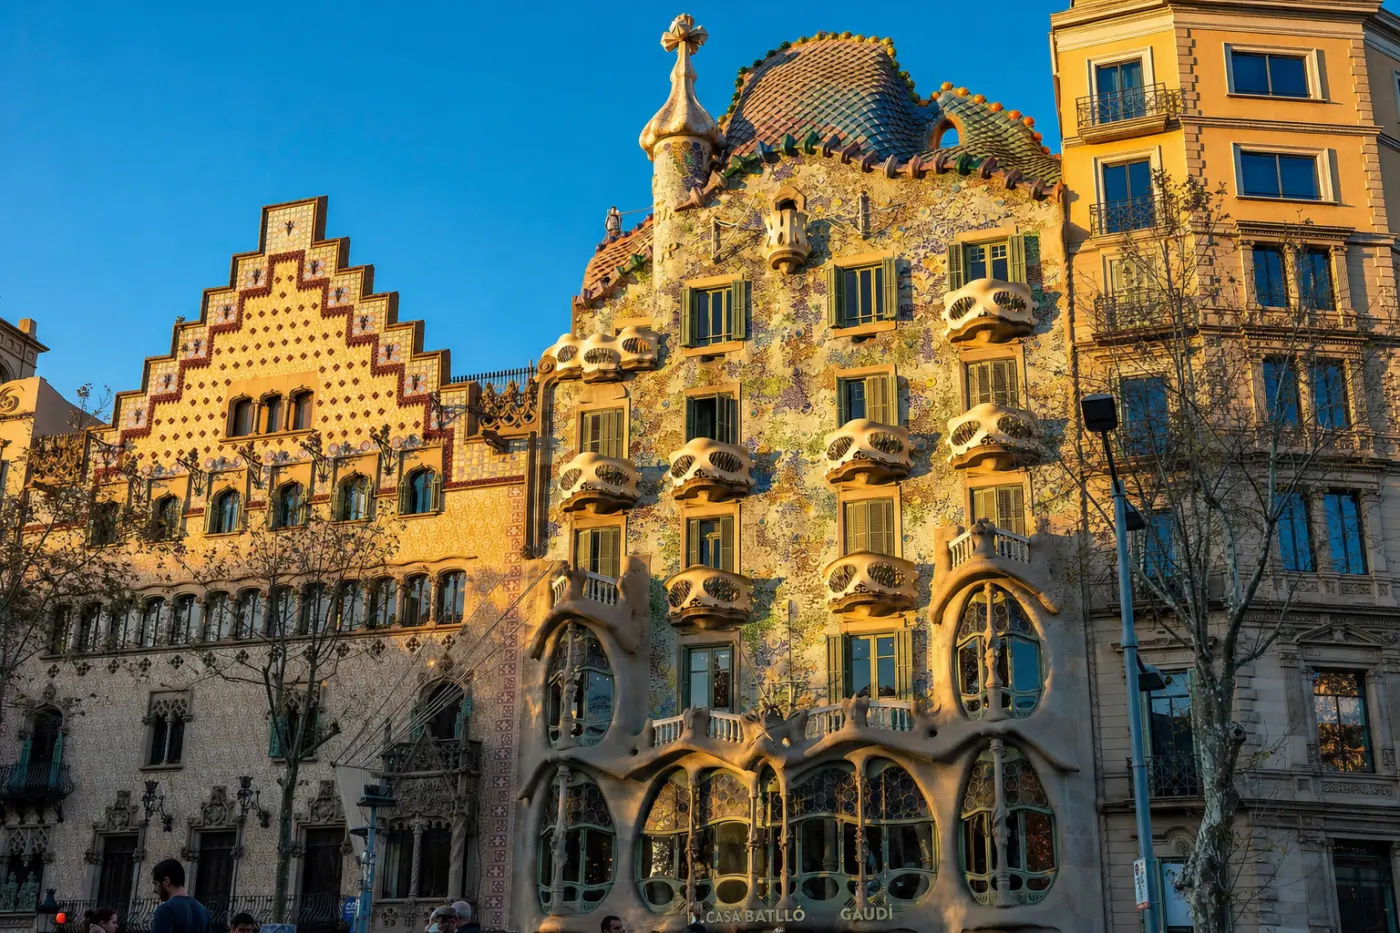
Tourist attraction
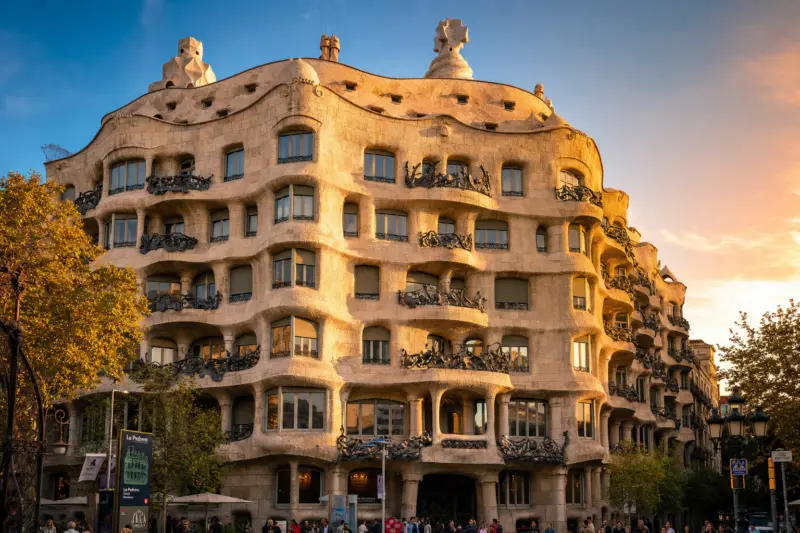
Casa Batlló stands at Passeig de Gràcia 43 in Barcelona's Eixample district, a six-storey residential building that Antoni Gaudí transformed between 1904 and 1906 for textile industrialist Josep Batlló i Casanovas. The original structure had been built in 1877 by architect Emili Sala Cortés — Gaudí's own former teacher — and Batlló purchased it in 1900 with the intention of demolishing it entirely. Gaudí convinced him otherwise, proposing instead a radical reimagining that would preserve the load-bearing structure while replacing virtually every surface, facade, and interior element. The result was so disruptive to conventional aesthetics that Barcelona's municipal authorities initially refused a building permit; Gaudí submitted revised plans in January 1905, and construction proceeded through 1906. The building was nominated for the Best Building prize by the Barcelona City Council that same year, though it controversially did not win.
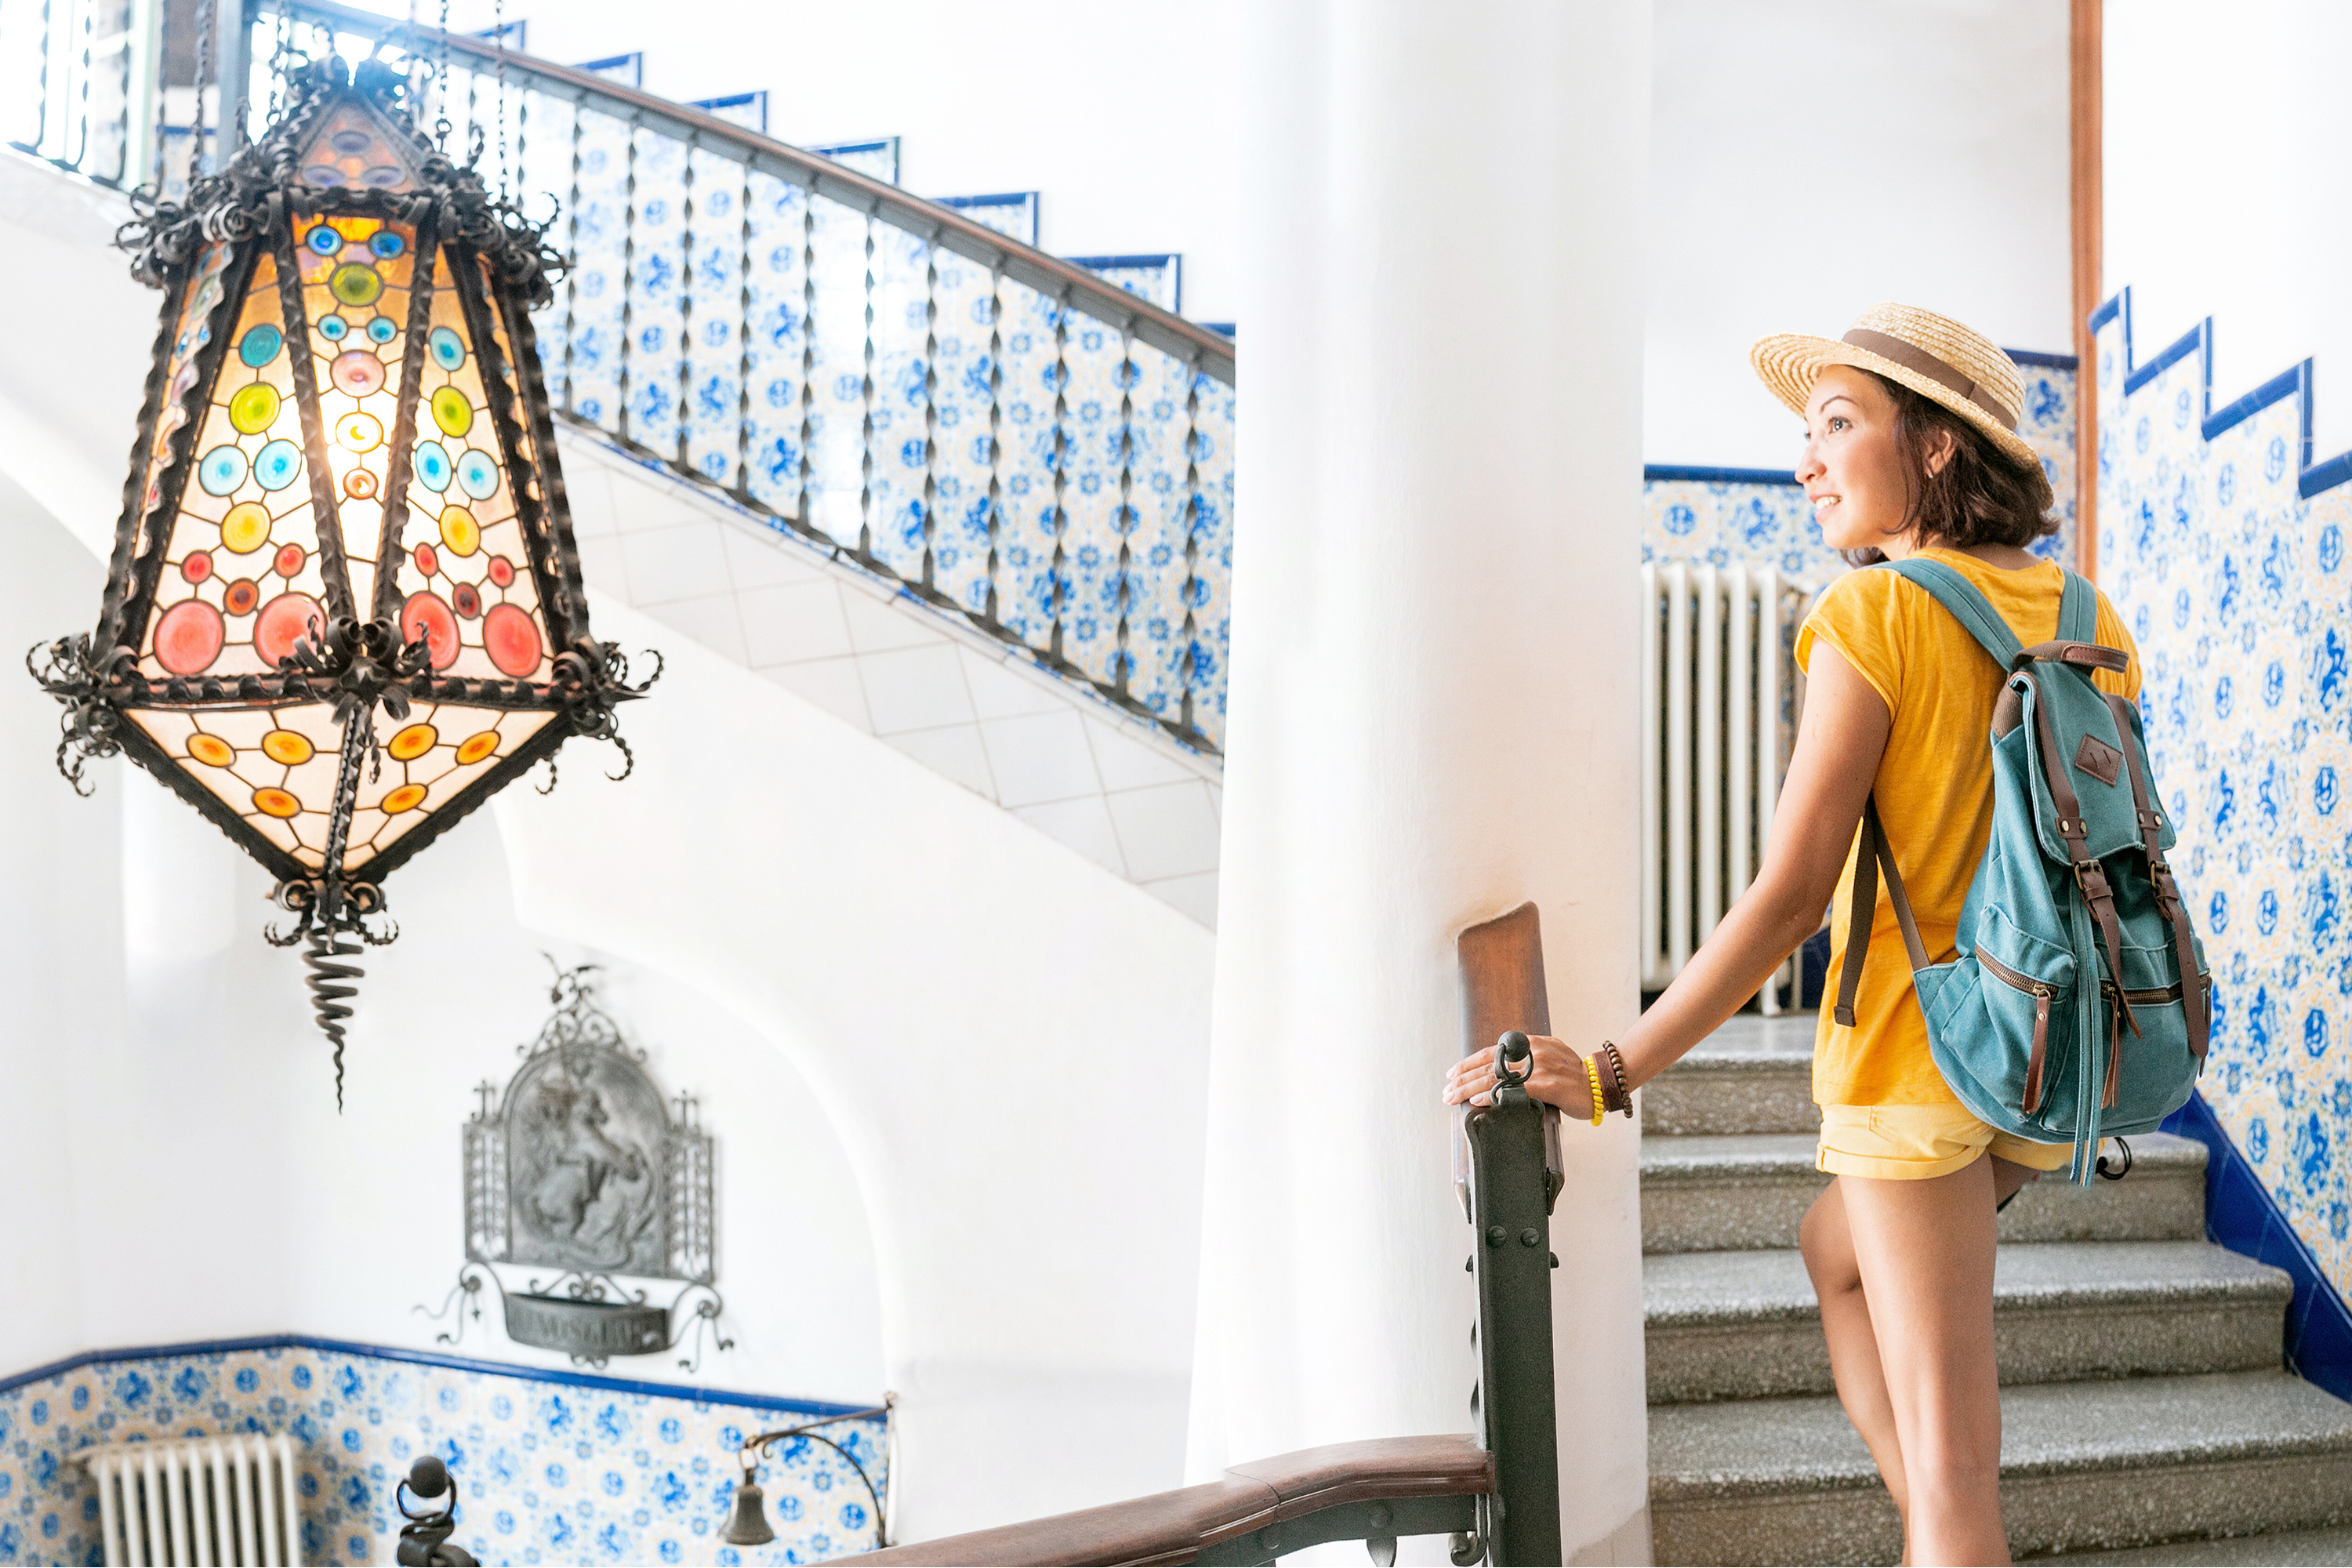
The facade is Gaudí's most legible natural allegory in stone and ceramic. The lower floors are clad in undulating sandstone columns sculpted to resemble the bones and jaws of a giant animal — earning the building its local nickname, Casa dels Ossos (House of Bones). Above, the entire skin of the building is encrusted with a mosaic of broken ceramic discs (trencadís) in blues, greens, and ambers that shift colour depending on the angle of sunlight, evoking the iridescence of fish scales or the surface of the Mediterranean. The roof, finished with glazed ceramic tiles in overlapping arcs, represents the arched back of a dragon, with a cross-tipped turret — a Sant Jordi lance — piercing through it, embedding Catalonia's patron saint legend directly into the architecture. Inside, the central light well descends through the building sheathed in graduated blue ceramic tiles, darkening toward the bottom to compensate for diminishing natural light and maintain a perception of uniform luminosity at every floor — a feat of optical engineering conceived entirely without electric modelling tools.
The piano nobile, or main floor, where the Batlló family lived, is the interior's centrepiece. The drawing room ceiling spirals in a continuous plaster vortex, while doorways and partition walls flow without a single straight line, their forms derived from the study of bone joints and organic growth patterns. Gaudí redesigned the building's ventilation system, elevator shaft, and rear facade simultaneously, treating the structure as a single organism rather than a collection of elements. UNESCO inscribed Casa Batlló as part of the "Works of Antoni Gaudí" World Heritage Site in 2005, joining six other Gaudí buildings in that designation. Since 2002, the building has been open to the public after decades of private residential and commercial use — the upper floors still housed tenants as recently as the 1990s.
Visitors today enter through a self-guided "Magic Night" or daytime experiential tour that uses spatial audio and augmented reality to animate Gaudí's symbolic intentions room by room. Book timed-entry tickets online well in advance, particularly for summer and the week of Sant Jordi (April 23), when the facade is used as backdrop for Barcelona's celebrated book-and-rose festival. The building sits on the so-called Manzana de la Discordia — "Block of Discord" — alongside Josep Puig i Cadafalch's Casa Amatller (1900) and Lluís Domènech i Montaner's Casa Lleó Morera (1905), making a single block on Passeig de Gràcia one of the densest concentrations of Catalan Modernisme architecture in the world. Arrive early morning for the best light on the facade and the fewest crowds on the rooftop dragon's back.
Private tours with a local guide, at your own pace.
Barcelona
Barcelona
Barcelona
Barcelona
Barcelona
Barcelona

Barcelona
Barcelona
Barcelona
Barcelona
Barcelona
Barcelona
Barcelona
Barcelona
We use a single cookie, to remember this choice. We do not use analytics or advertising cookies. Read our cookie policy.